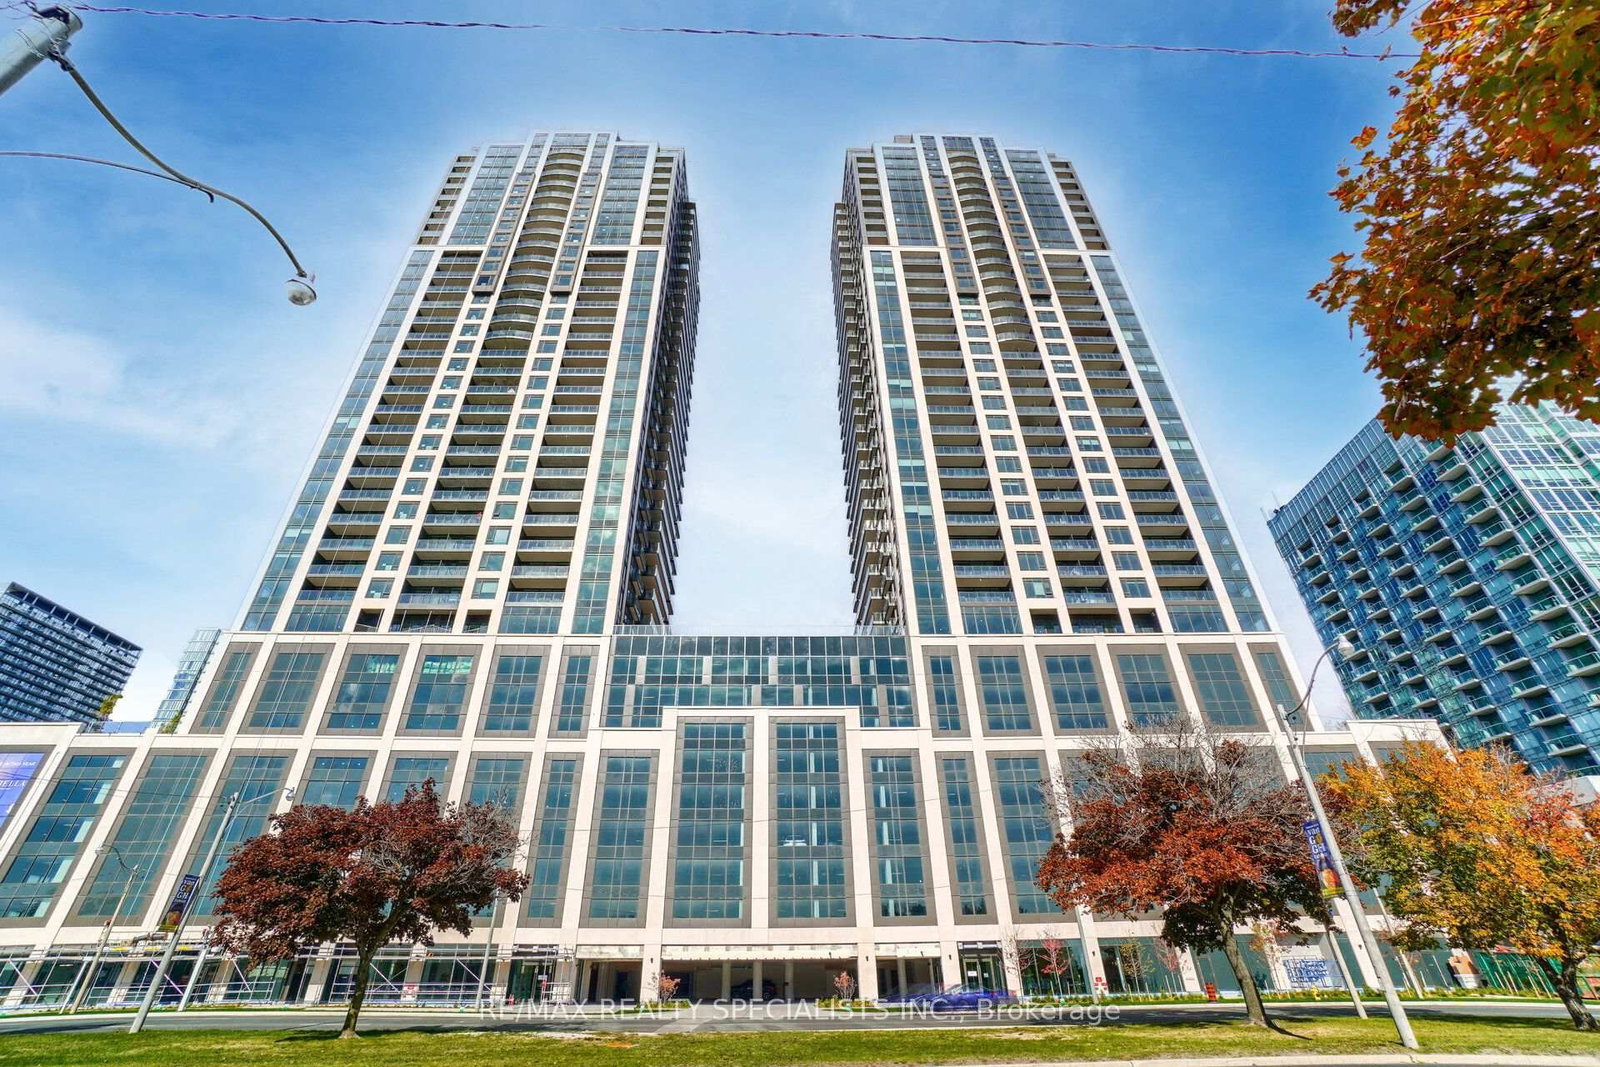
<-- style PDP --> 1910-10 Park Lawn Road, Toronto - Condo Apt for sale for $749,900
  • new
  • for sale

1910-10 Park Lawn Road

Toronto, Ontario, M8V 0H9 - Mimico

$749,900

  • Neighbourhood

    Mimico

  • Major Intersection

    Park Lawn Rd/ Lake Shore Blvd

  • Listed Since: 4 day(s)

  • Last update: 2 day(s) ago

Overview

  • Property Type

    Condo Apt, Apartment

  • Bedrooms

    2 + 1

  • Bathrooms

    2

  • Square Feet

    800-899

  • Exposure

    South

  • Total Parking

    1 Underground Garage

  • Maintenance

    $771

  • Taxes

    $3,115.28 (2026)

  • Balcony

    Open

Property Description

Property description for 1910-10 Park Lawn Road, Toronto

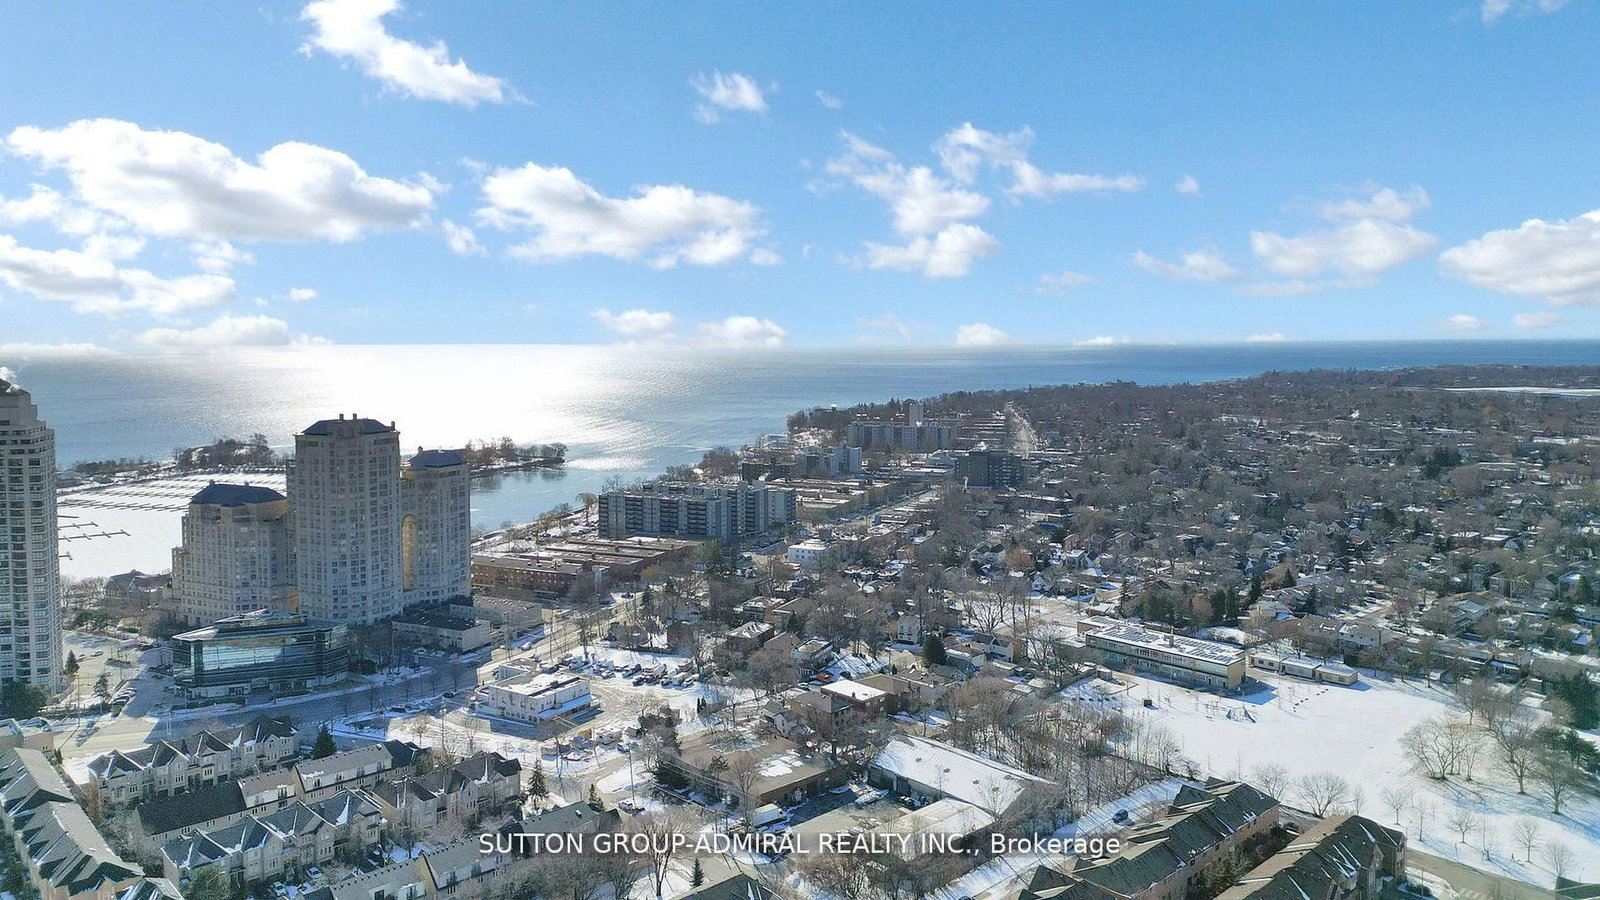
Wake up to open water. This south-facing 2+1 on the 19th floor of Westlake Encore looks straight out over Lake Ontario, and the 147 sq ft balcony - with walkouts from both the living room and second bedroom - is where morning coffee and evening light will happen. Inside, 9-ft smooth ceilings and wide-plank laminate run through a freshly painted open layout built for real life: a quartz kitchen with room to actually cook, a dining area that fits friends, and a den that works as the home office you've been promising yourself. The primary bedroom offers a walk-in closet and 3-piece ensuite; the second bedroom takes its own share of the view. Parking and locker sit on the same level - no juggling. Downstairs: concierge, gym, outdoor pool, and a rooftop deck. Out the front door: grocery, restaurants, transit, and the waterfront trail that turns an ordinary evening into a walk along the lake. First home or long-term base, this is Humber Bay living at its best. Steps from the future Mimico Go station.

Listed by REAL BROKER ONTARIO LTD.

  • MLS #

    W13746316

  • Sq. Ft

    800-899

  • Sq. Ft. Source

    MLS

  • Year Built

    Available Upon Request

  • Basement

    None

  • View

    n/a

  • Garage

    Underground, 1 spaces

  • Parking Type

    Owned

  • Locker

    Owned

  • Pets Permitted

    Yes-with Restrictions

  • Exterior

    Concrete

  • Fireplace

    N

  • Security

    n/a

  • Elevator

    Y

  • Laundry Level

    Main

  • Building Amenities

    Concierge,Gym,Outdoor Pool,Party/Meeting Room,Rooftop Deck/Garden,Visitor Parking

  • Maintenance Fee Includes

    Heat, Parking, Water

  • Property Management

    FirstService Residential Ontario

  • Heat

    Forced Air

  • A/C

    Central Air

  • Water

    n/a

  • Water Supply

    n/a

  • Central Vac

    N

  • Cert Level

    n/a

  • Energy Cert

    n/a

  • Living

    6.87 x 3.16 ft Main level

    Laminate, South View, W/O To Balcony

  • Dining

    4.98 x 2.72 ft Main level

    Laminate, Open Concept, Combined W/Kitchen

  • Kitchen

    4.98 x 2.72 ft Main level

    Laminate, Quartz Counter, Stainless Steel Appl

  • Primary

    3.5 x 3.04 ft Main level

    Laminate, W/I Closet, 3 Pc Ensuite

  • 2nd Br

    3.05 x 2.74 ft Main level

    Laminate, Mirrored Closet, W/O To Balcony

  • Study

    2.73 x 1.95 ft Main level

    Laminate, Open Concept, O/Looks Dining

  • Foyer

    2.42 x 2.04 ft Main level

    Laminate, Mirrored Closet, 4 Pc Bath

  • MLS #

    W13746316

  • Sq. Ft

    800-899

  • Sq. Ft. Source

    MLS

  • Year Built

    Available Upon Request

  • Basement

    None

  • View

    n/a

  • Garage

    Underground, 1 spaces

  • Parking Type

    Owned

  • Locker

    Owned

  • Pets Permitted

    Yes-with Restrictions

  • Exterior

    Concrete

  • Fireplace

    N

  • Security

    n/a

  • Elevator

    Y

  • Laundry Level

    Main

  • Building Amenities

    Concierge,Gym,Outdoor Pool,Party/Meeting Room,Rooftop Deck/Garden,Visitor Parking

  • Maintenance Fee Includes

    Heat, Parking, Water

  • Property Management

    FirstService Residential Ontario

  • Heat

    Forced Air

  • A/C

    Central Air

  • Water

    n/a

  • Water Supply

    n/a

  • Central Vac

    N

  • Cert Level

    n/a

  • Energy Cert

    n/a

  • Living

    6.87 x 3.16 ft Main level

    Laminate, South View, W/O To Balcony

  • Dining

    4.98 x 2.72 ft Main level

    Laminate, Open Concept, Combined W/Kitchen

  • Kitchen

    4.98 x 2.72 ft Main level

    Laminate, Quartz Counter, Stainless Steel Appl

  • Primary

    3.5 x 3.04 ft Main level

    Laminate, W/I Closet, 3 Pc Ensuite

  • 2nd Br

    3.05 x 2.74 ft Main level

    Laminate, Mirrored Closet, W/O To Balcony

  • Study

    2.73 x 1.95 ft Main level

    Laminate, Open Concept, O/Looks Dining

  • Foyer

    2.42 x 2.04 ft Main level

    Laminate, Mirrored Closet, 4 Pc Bath

Thinking of Selling?

Find Out Your Home’s Value in Today’s Market!

No Email or Signup is required to view your home estimate.

estimate your home value

Contact Manoj Kukreja

Sales Representative,
Century 21 People’s Choice Realty Inc.,
Brokerage
(647) 576 - 2100

Manoj profile avatar

Property History

Property history for 1910-10 Park Lawn Road, Toronto

This property has been sold 1 time before. Create your free account to explore sold prices, detailed property history, and more insider data.

Sign In / Register

Inventory Graph

10 9 8 7 6 5 4 3 2 1 0 5 Months of inventory SELLER'S Market BALANCED Market BUYER'S Market

Mortgage Calculator

This data is for informational purposes only.

Mortgage Payment per month

Principal Amount

Interest

Total Payable

Amortization

Amortization

Closing Cost Calculator

This data is for informational purposes only.

Closing Cost Total for this property

Total Cash flow for purchasing this property

Down Payment(%)*
Additional information

Provincial Land Transfer Tax

Ontario Land Transfer Tax Rebate

Toronto Land Transfer Tax

Toronto Land Transfer Tax Rebate

PST on CMHC Insurance Premium

Lawyer Fees

$2,825

Government Registration Fee's

$164

Title Insurance

Closing Cost Total

Total Cash flow for purchasing this property

Provincial Land Transfer Tax

Ontario Land Transfer Tax Rebate

Toronto Land Transfer Tax

Toronto Land Transfer Tax Rebate

PST on CMHC Insurance Premium

Lawyer Fees

$2,825

Government Registarion Fee's

$164

Title Insurance

Down Payment(%)*

* A down payment of less than 20% is permitted only for first-time home buyers purchasing their principal residence. The minimum down payment required is 5% for the portion of the purchase price up to $500,000, and 10% for the portion between $500,000 and $1,500,000. For properties priced over $1,500,000, a minimum down payment of 20% is required.

Thinking of Selling?

Find Out Your Home’s Value in Today’s Market!

No Email or Signup is required to view your home estimate.

estimate your home value

Contact Manoj Kukreja

Sales Representative, Century 21 People’s Choice Realty Inc., Brokerage
(647) 576 - 2100

Manoj profile avatar

Recent Sold Listings in Mimico, Toronto

Popular Cities